
Basement Remodeling: Boost Home Value and Living Space
Learn how basement remodeling can transform your underused space into a functional living area while avoiding costly mistakes and increasing your home's value.

By Justin Parker
Learn more about Basement Finishing or Remodeling for guides, costs, and what to expect.
Compare Basement Finishing or Remodeling Pros Near You

Enter your ZIP code to compare top-rated local professionals and request free quotes.
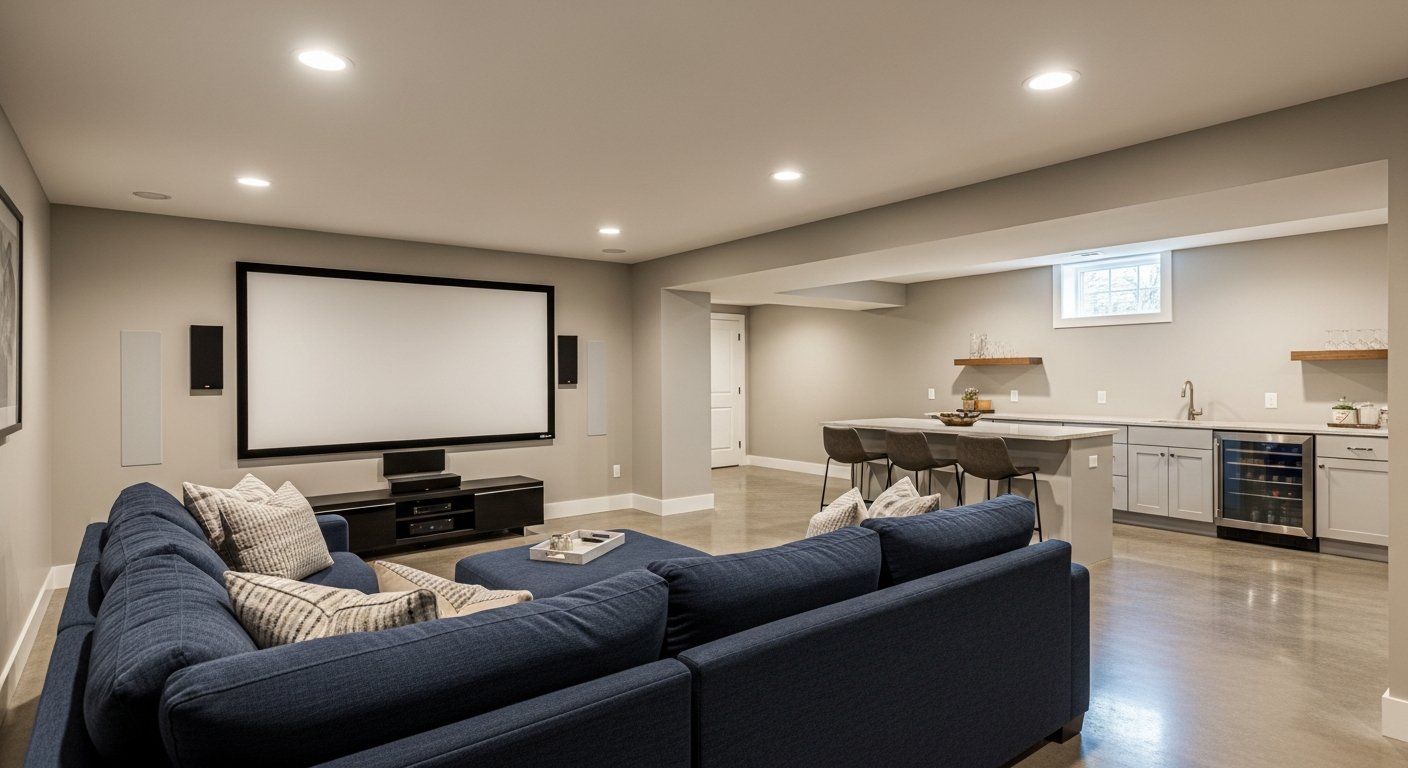
An unfinished basement is often the largest unused square footage in a home. Many homeowners see it as a dark storage area or a place for the water heater and laundry. But with smart basement remodeling, that same space can become a home theater, a guest suite, a home gym, or even a rental unit. The transformation is not just about aesthetics. It is about unlocking the full potential of your property while increasing its market value. In this article, we walk through the essential steps, costs, design choices, and contractor selection strategies that lead to a successful basement renovation.
Why Invest in Basement Remodeling?
A finished basement adds usable living space without the expense of a full home addition. According to industry studies, basement remodeling can recoup 60 to 80 percent of its cost at resale. That return makes it one of the most valuable home improvement projects you can undertake. Beyond financial gain, you gain a custom space tailored to your family's needs: a quiet office, a playroom for children, a media room for movie nights, or an extra bedroom for guests. The project also improves energy efficiency by sealing the lower level against drafts and moisture. For homeowners seeking to maximize their investment, professional basement remodeling services offer a streamlined path to a finished basement that meets all building codes and design standards.
Key Planning Steps for a Successful Basement Remodel
Proper planning separates a smooth renovation from a stressful, expensive mistake. Before you choose paint colors or shop for furniture, you must evaluate the space, define your goals, and set a realistic budget.
Assess Your Basement's Condition
Start by checking for moisture issues, cracks in the foundation, or signs of mold. A wet basement must be waterproofed before any remodeling begins. Also measure ceiling height. Most building codes require at least seven feet of clearance for a livable space. If your basement has low ductwork or beams, you may need to reroute them or choose a drop ceiling. These early assessments help you avoid surprises later.
Define Your Vision and Purpose
What do you want the finished basement to be? A home theater requires dark walls and soundproofing. A home gym needs durable flooring and ventilation. A rental unit demands a separate entrance, egress windows, and a kitchenette. Write down your must-haves and nice-to-haves. This list will guide every decision from layout to electrical outlets.
Set a Realistic Budget
Basement remodeling costs vary widely based on size, finishes, and complexity. A basic finish (drywall, carpet, paint, basic lighting) may start around $30 per square foot. A high-end finish with custom cabinetry, wet bar, bathroom, and premium flooring can exceed $75 per square foot. Include line items for permits, design fees, materials, labor, and a 10 to 20 percent contingency fund for unexpected issues. Before you start, ask yourself these five critical questions:
- What is the maximum I am willing to spend on this project?
- Do I plan to stay in this home for five years or more, or am I remodeling for resale?
- Will the remodeling require structural changes, such as moving stairs or adding support columns?
- What permits does my local municipality require for basement finishes?
- How will I handle living arrangements during construction (dust, noise, access to utilities)?
Answering these questions early prevents budget overruns and timeline delays. It also clarifies your priorities when you begin talking to contractors.
Navigating Permits and Building Codes
Many homeowners overlook permit requirements for basement remodeling. In most jurisdictions, any work that involves electrical, plumbing, structural changes, or creating a new bedroom requires a permit. Skipping permits can lead to fines, forced removal of work, and problems when selling the home. Two critical code requirements are egress windows and ceiling height. An egress window must be large enough for a firefighter to crawl through and for an occupant to escape. If you plan to add a bedroom, you must install an egress window or door. Additionally, smoke detectors must be interconnected and placed on every level, including the basement. A reputable contractor will handle permit applications and schedule inspections. Working with a contractor who understands local codes saves you from costly remediation later.
Choosing the Right Contractor for Your Basement Remodel
Selecting the right remodeling contractor is the most important decision you will make. Start by gathering at least three detailed quotes. Each quote should break down materials, labor, timeline, and warranty. Verify that the contractor is licensed, insured, and bonded. Ask for references and visit past projects if possible. Pay attention to communication: a contractor who listens to your concerns and offers clear answers is likely a good partner. Our basement remodeling guide walks you through the selection process, ensuring you find a trusted partner for your project. Platforms like 180 Remodel can connect you with pre-screened contractors who specialize in basement renovations, saving you time and reducing risk.
Design and Material Considerations
Basements face unique challenges: moisture, limited natural light, and low ceilings. Choosing the right materials and design strategies can overcome these issues and create a comfortable, durable space.
Flooring Options for Basements
Moisture is the enemy of traditional hardwood and standard carpet. Luxury vinyl plank (LVP) and luxury vinyl tile (LVT) are waterproof, durable, and mimic the look of wood or stone. Engineered wood with a moisture-resistant core is another option, but it requires a vapor barrier. Carpet can work in low-moisture basements if you use a pad with antimicrobial properties. Avoid laminate and solid hardwood below grade.
Lighting and Ceiling Treatments
Since basements have small windows or none at all, lighting is crucial. Use a combination of recessed lights, track lighting, and wall sconces to create layers of light. Paint walls in light, neutral colors to reflect light. For the ceiling, a drop ceiling with acoustic tiles allows easy access to plumbing and wiring while hiding ductwork. If you have adequate headroom, a painted drywall ceiling looks clean and modern.
Insulation and Moisture Control
Insulate basement walls with rigid foam boards or spray foam to prevent heat loss and condensation. Seal all cracks and joints with hydraulic cement and caulk. Install a vapor barrier on the interior side of the insulation. Consider a dehumidifier or a sump pump system if your basement has a history of dampness. Proper moisture control protects your investment and ensures healthy indoor air quality.
The Remodeling Process: What to Expect
Understanding the sequence of a basement remodel helps you prepare mentally and logistically. While every project is unique, the general flow follows these stages:
- Demolition and cleanup: Remove old paneling, carpet, debris, and any non-structural walls. This stage often takes one to two days.
- Framing and rough-ins: Build new walls, run electrical wiring, plumbing pipes, and HVAC ducts. This is the noisiest and most invasive phase.
- Insulation and drywall: Install insulation, vapor barrier, and hang drywall. Tape, mud, and sand until smooth.
- Flooring and trim: Install your chosen flooring, baseboards, and doorway casings. Then paint walls and ceilings.
- Final finishes: Install light fixtures, outlets, switches, cabinets, countertops, and appliances. This is when the space becomes a room.
Each phase requires inspections if permits were pulled. Expect the entire process to take four to eight weeks for a standard 500 to 1,000 square foot basement. Delays can happen due to material shortages or unforeseen issues like mold or water damage. A good contractor will communicate updates and manage the schedule proactively.
Maximizing Your Return on Investment
Not all basement remodels yield the same return. To maximize resale value, focus on adding a bedroom and a full bathroom. A basement with an extra bedroom, a three-quarter bathroom, and a living area can add significant value in many markets. Keep the design neutral and broadly appealing. Avoid overly personalized themes like a sports bar or a dark nightclub. Instead, create flexible spaces that can serve multiple purposes. Energy-efficient upgrades such as LED lighting, high-performance insulation, and Energy Star appliances also appeal to buyers. If you plan to rent out the basement, consider a separate entrance, a kitchenette, and soundproofing between floors. These features can generate rental income that offsets your remodeling costs over time.
Basement remodeling is a rewarding project that transforms wasted square footage into valuable, functional living space. By planning carefully, choosing the right materials, and working with experienced contractors, you can avoid common pitfalls and create a basement that serves your family for years. Whether you are adding a home office, a guest suite, or a recreational room, the investment pays dividends in comfort, utility, and property value. Start your journey by evaluating your basement's potential and reaching out to trusted professionals who can turn your vision into reality.